Fitted wardrobes, TV cabinet, dressing vanity · floor to ceiling · Amman
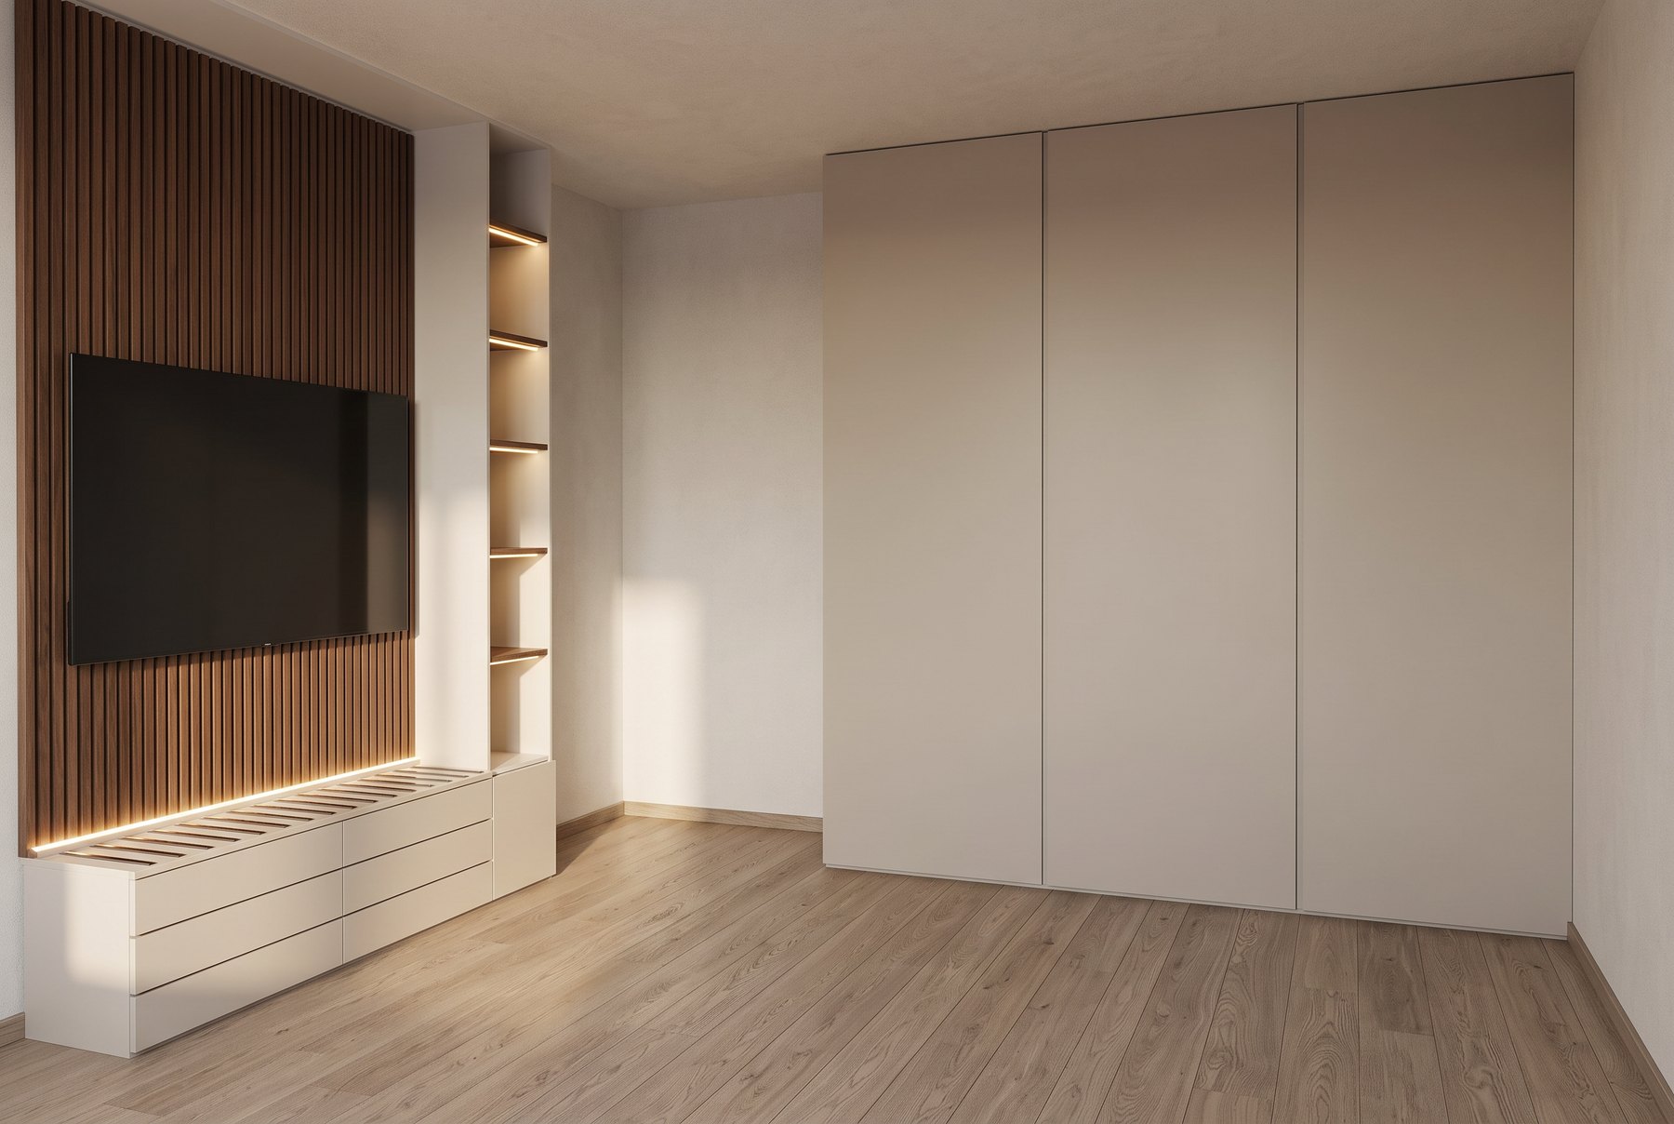
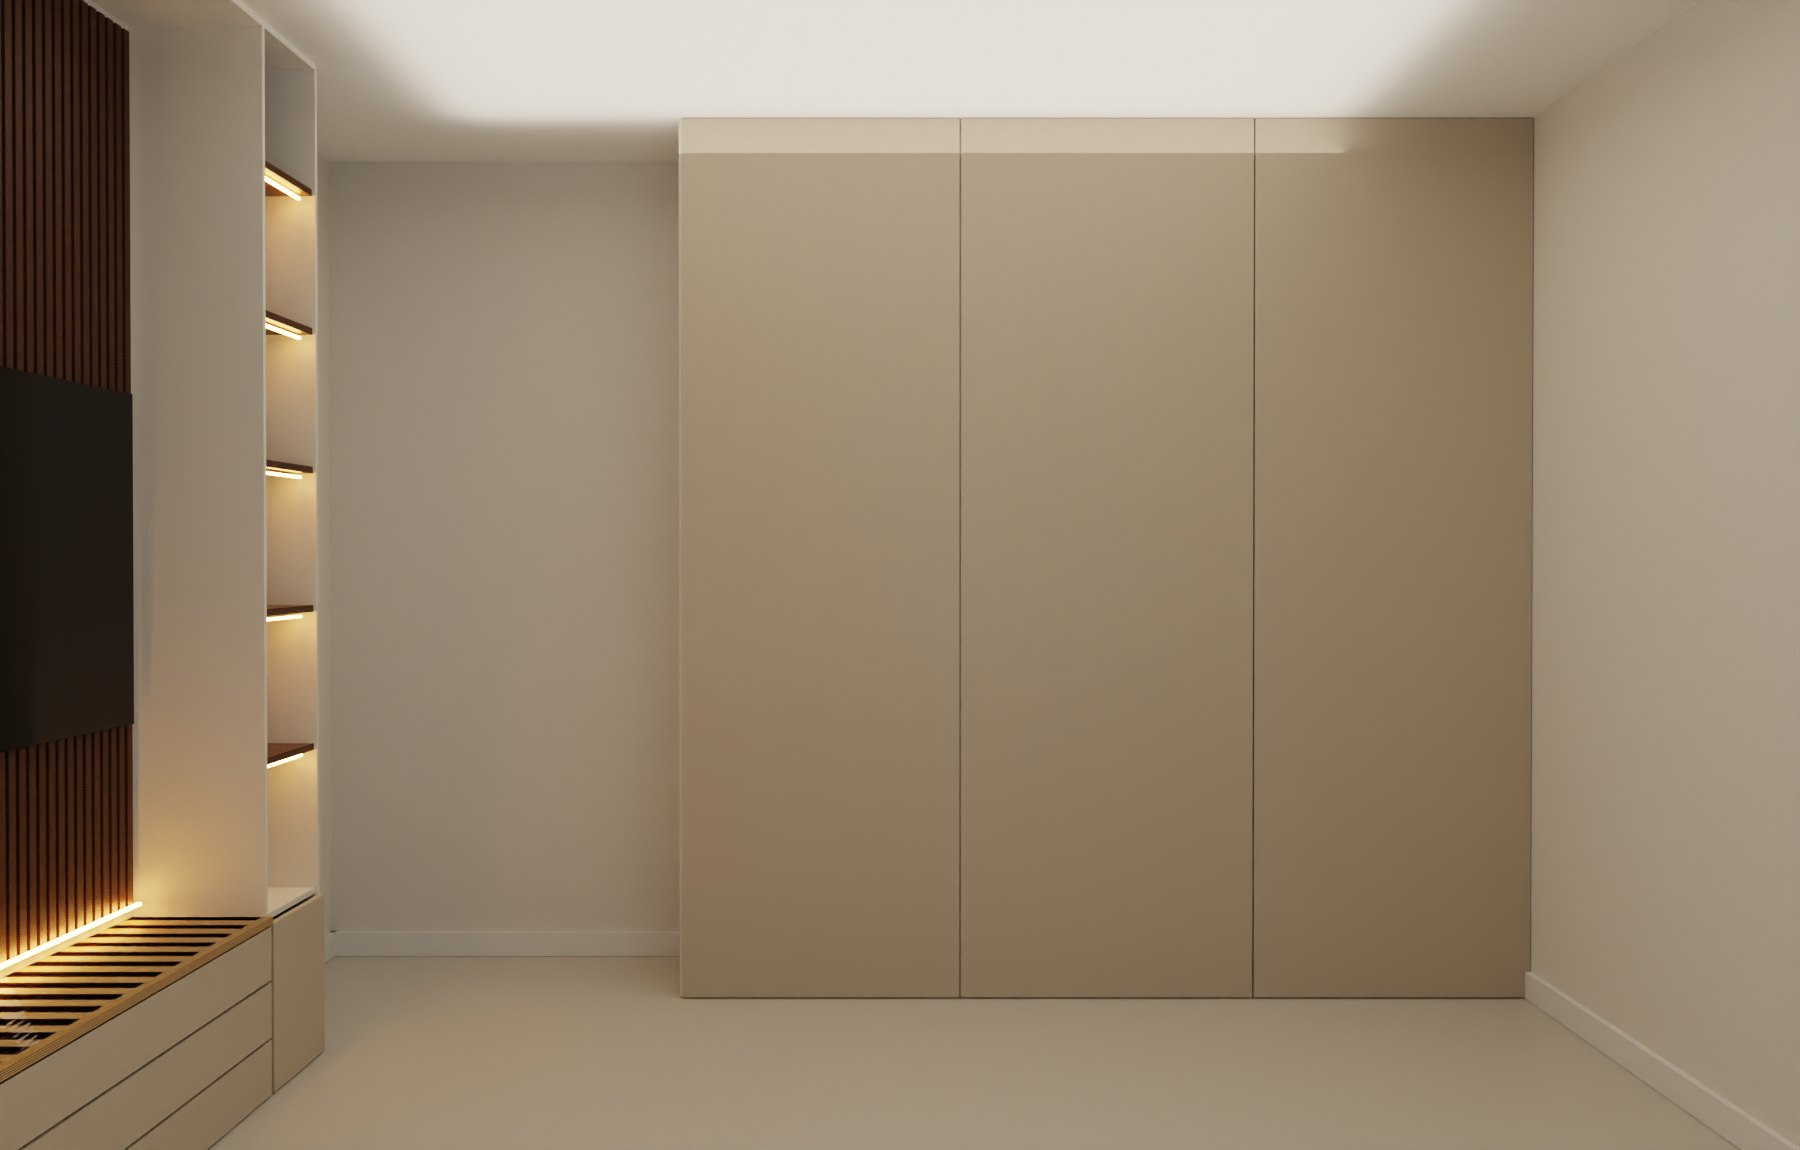
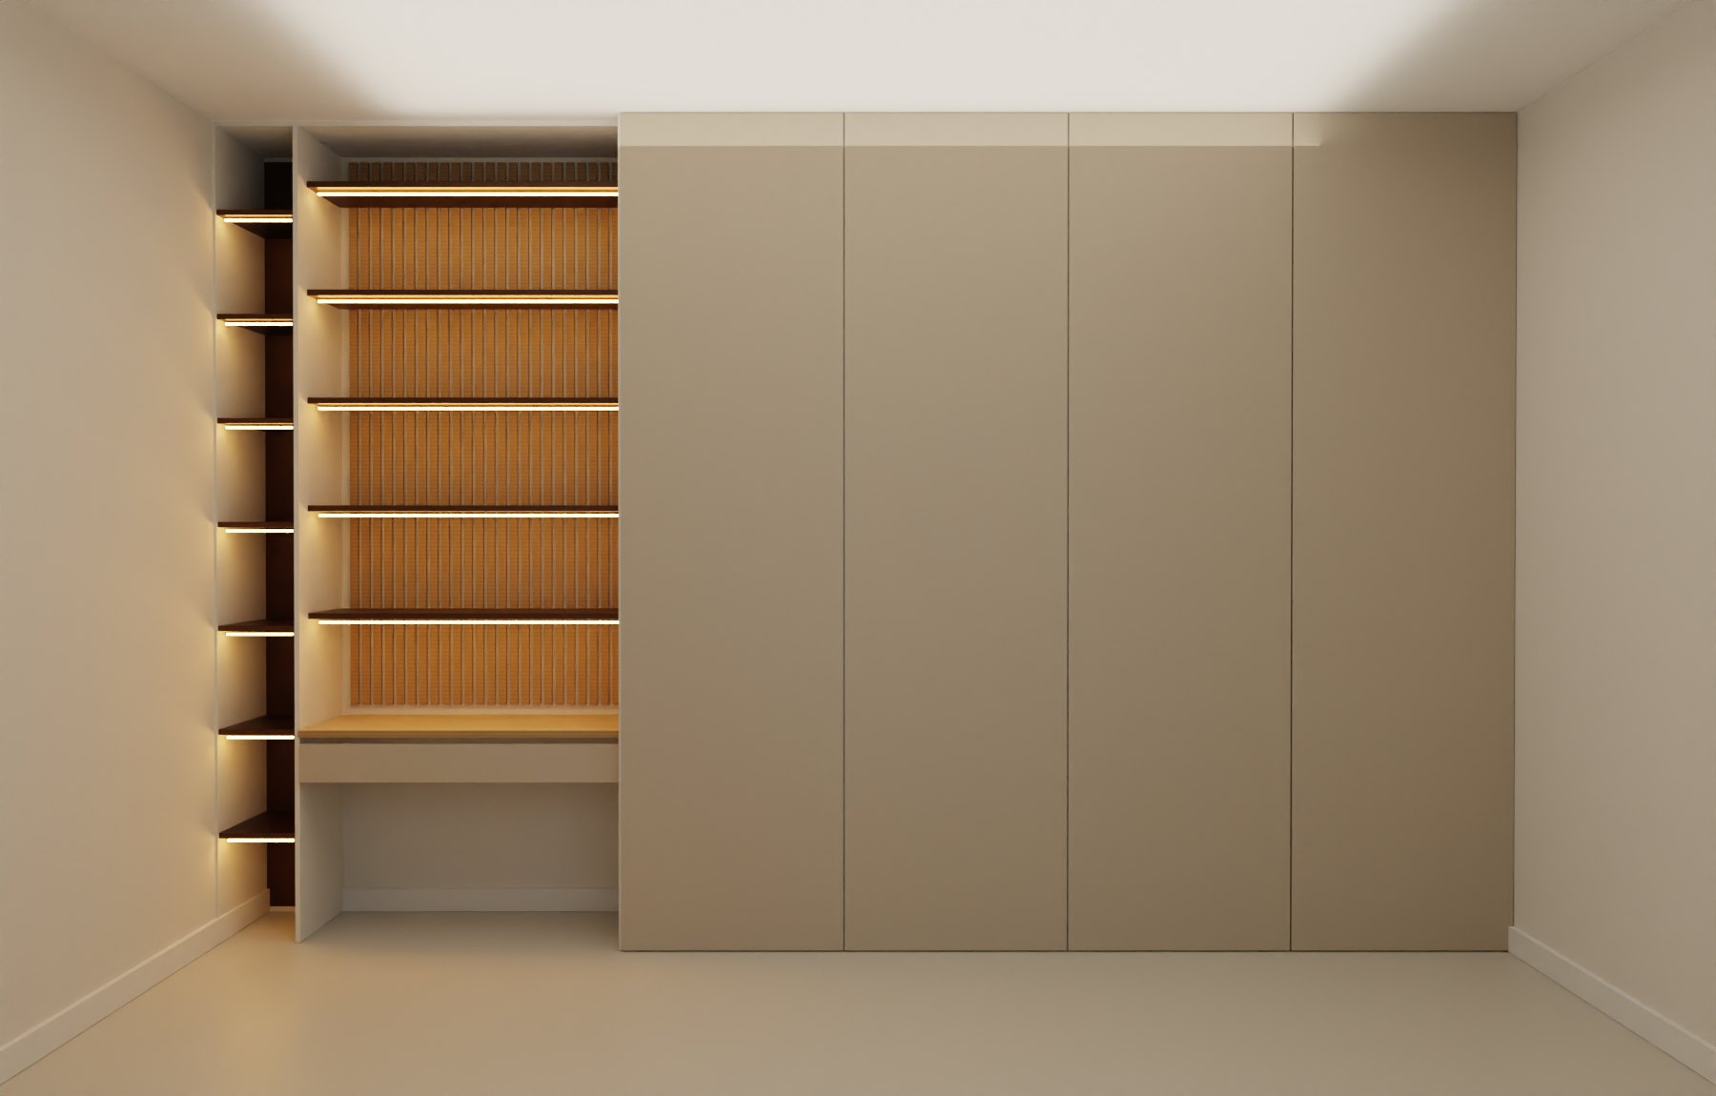
Three bedrooms of fitted joinery for a private villa. Every wall was measured off the architect's plan and built in 3D before a single panel was drawn, so what the client saw is what fits the wall. Greige and off-white matt lacquer with dark walnut open shelving, lit throughout with warm LED.
14.80 m of joinery
Floor to ceiling
Blum soft close
LED 3000K throughout
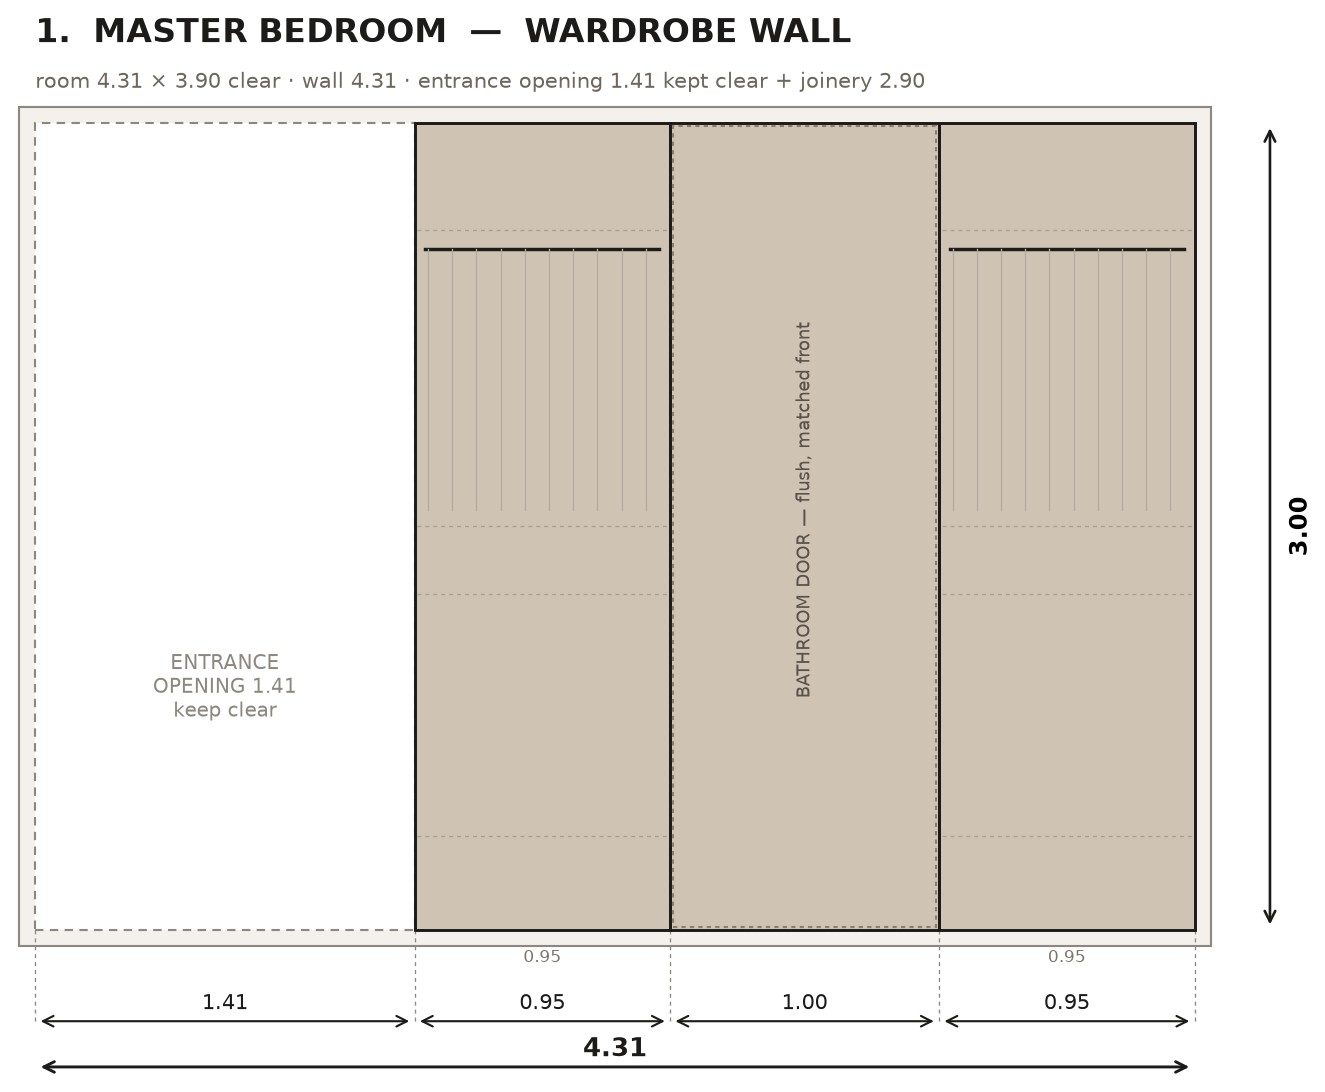
Master bedroom — wardrobe wall, 4.31 m
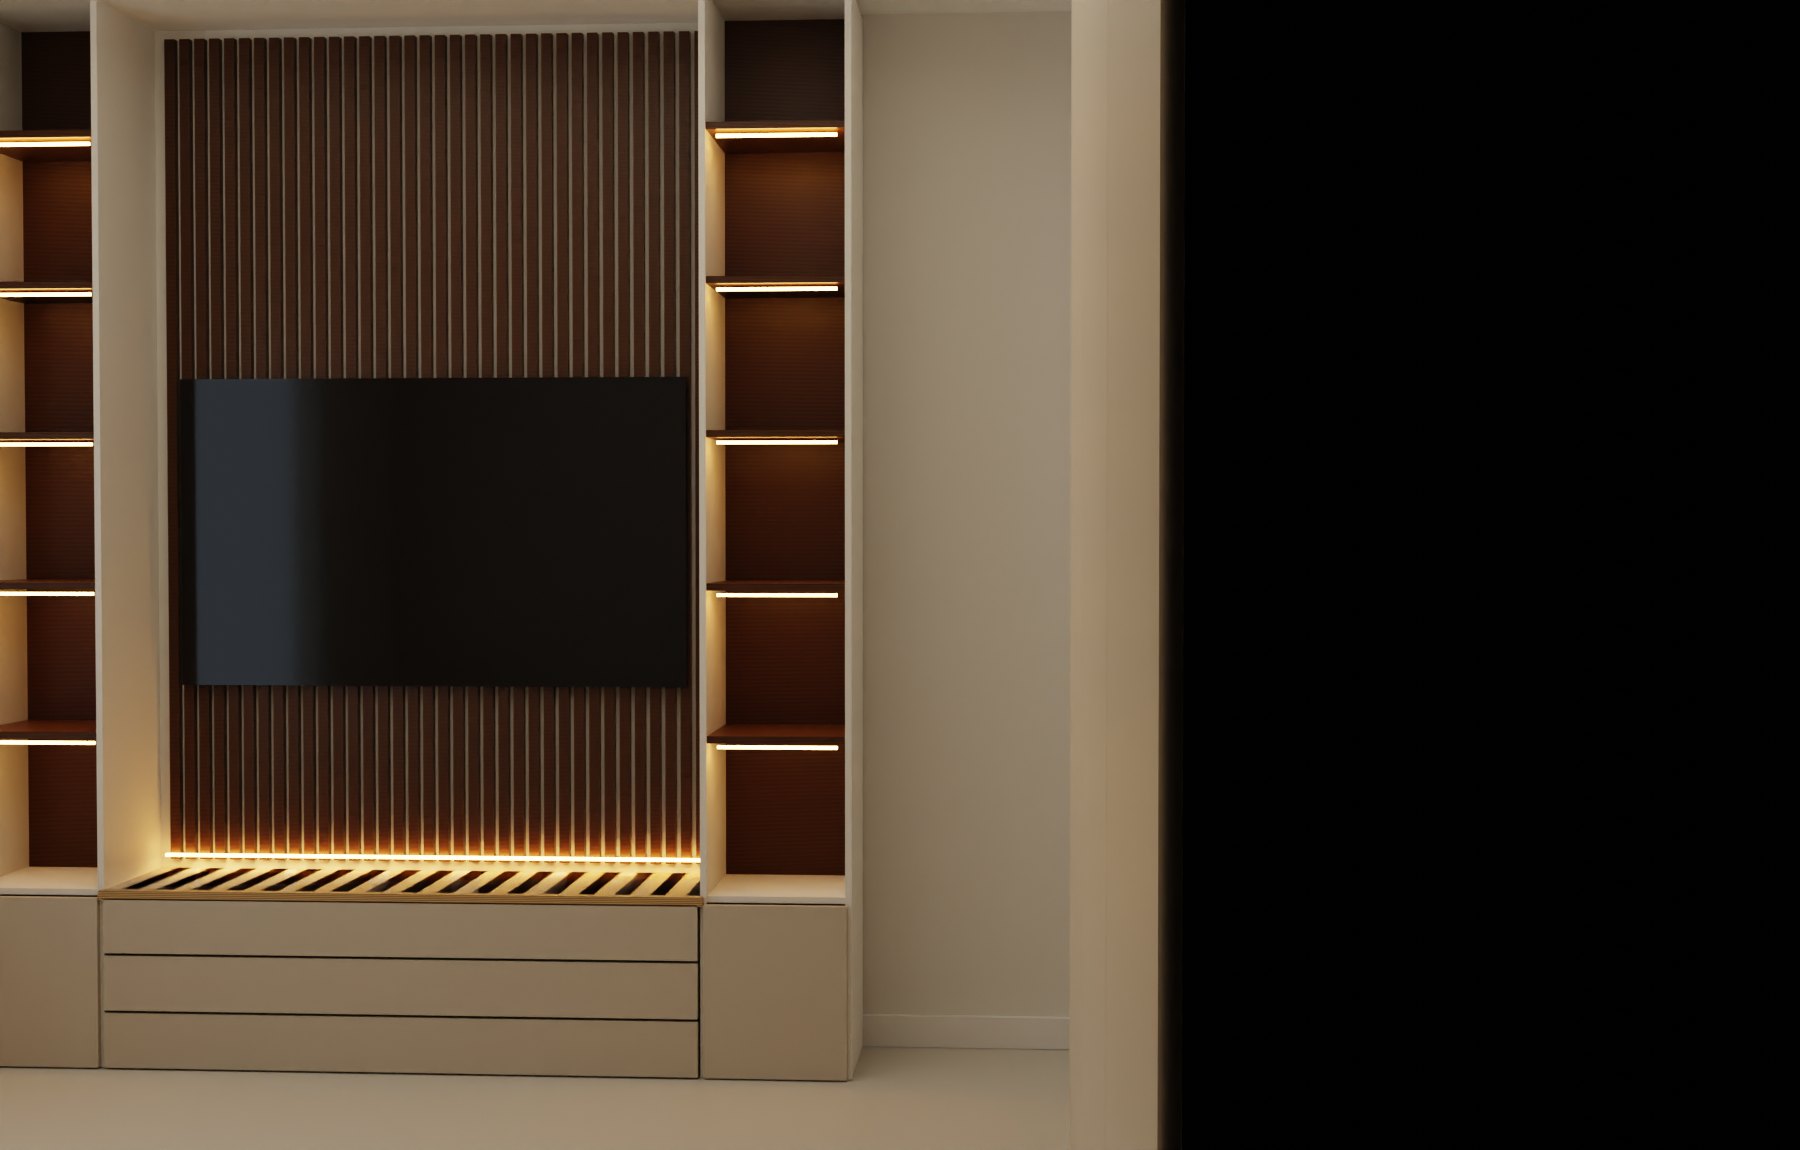
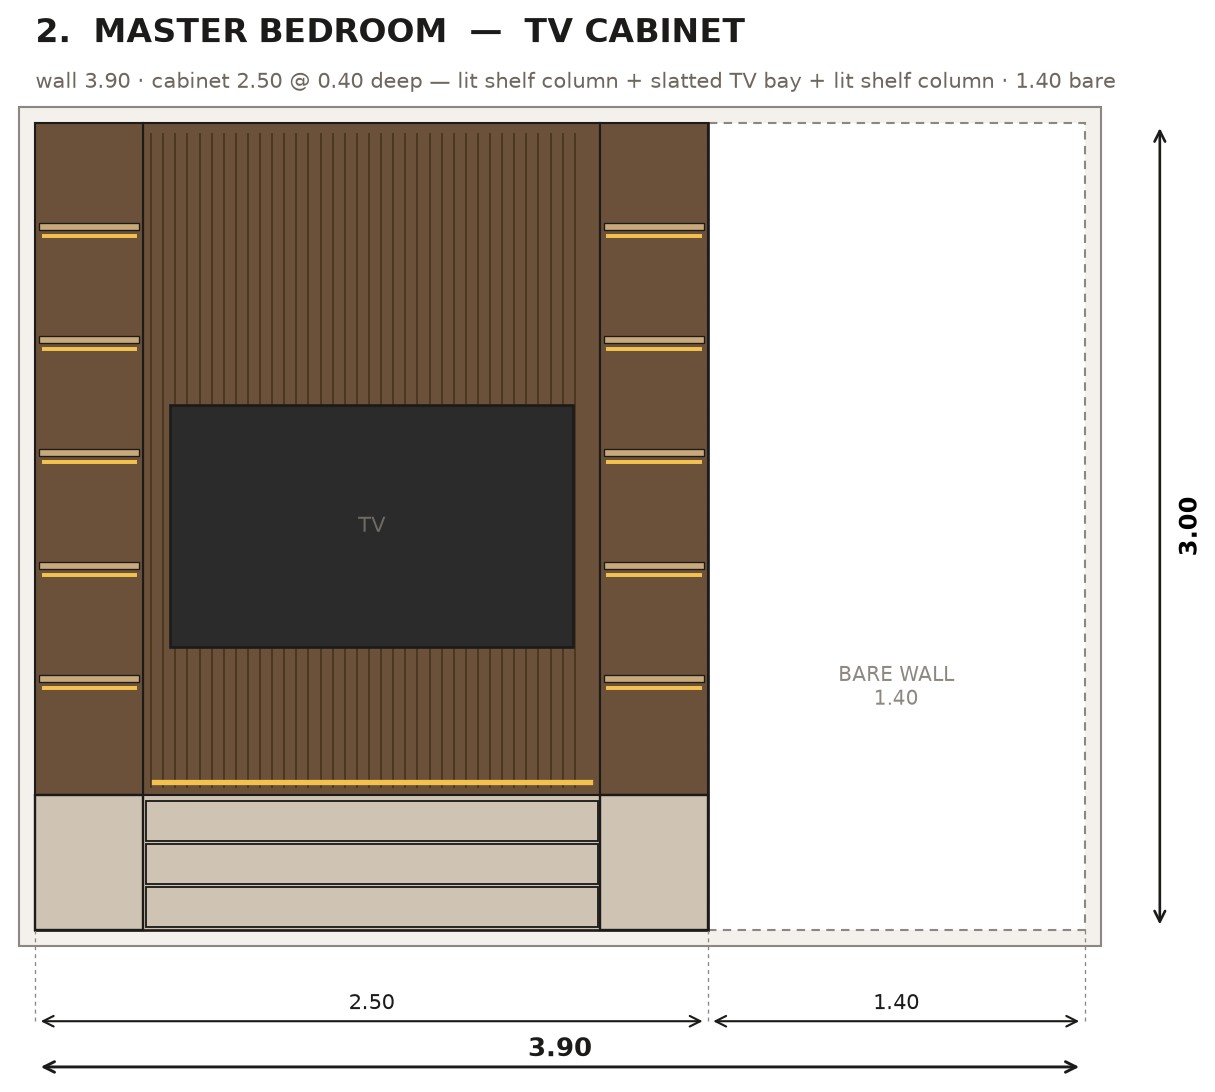
Master bedroom — TV cabinet with lit walnut shelving
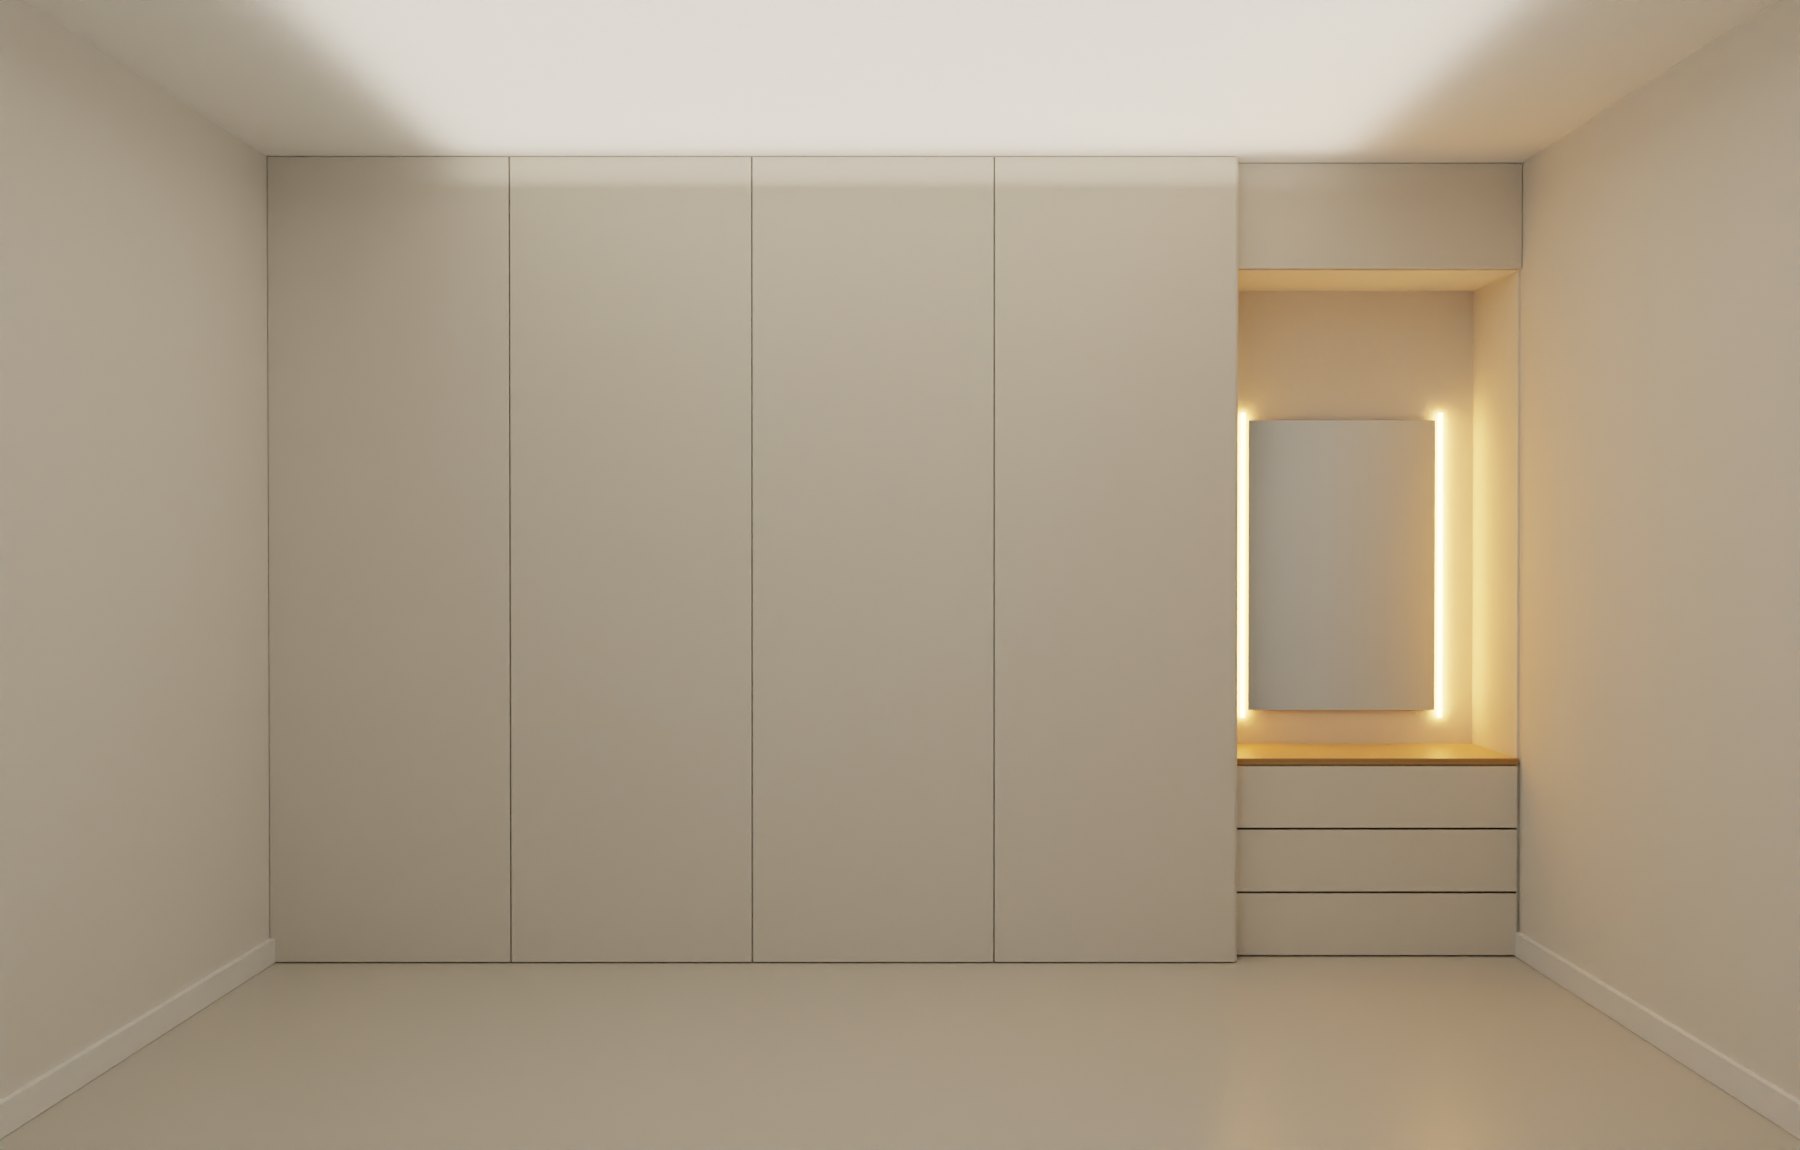
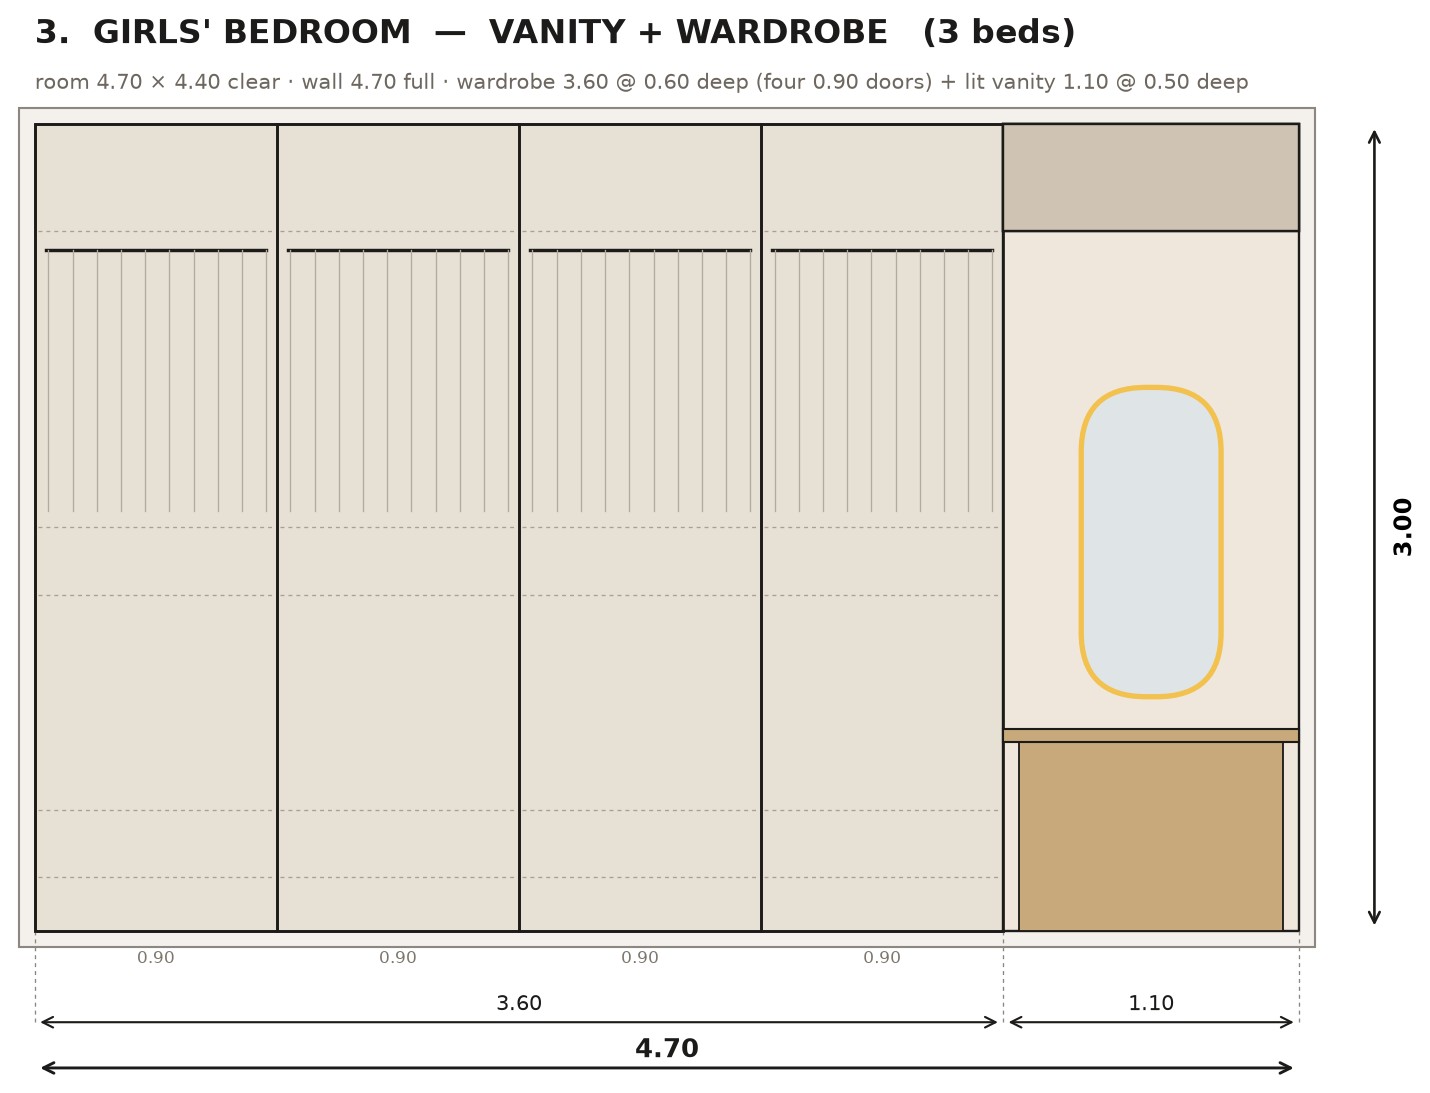
Girls' bedroom — wardrobe and lit dressing vanity, 4.70 m
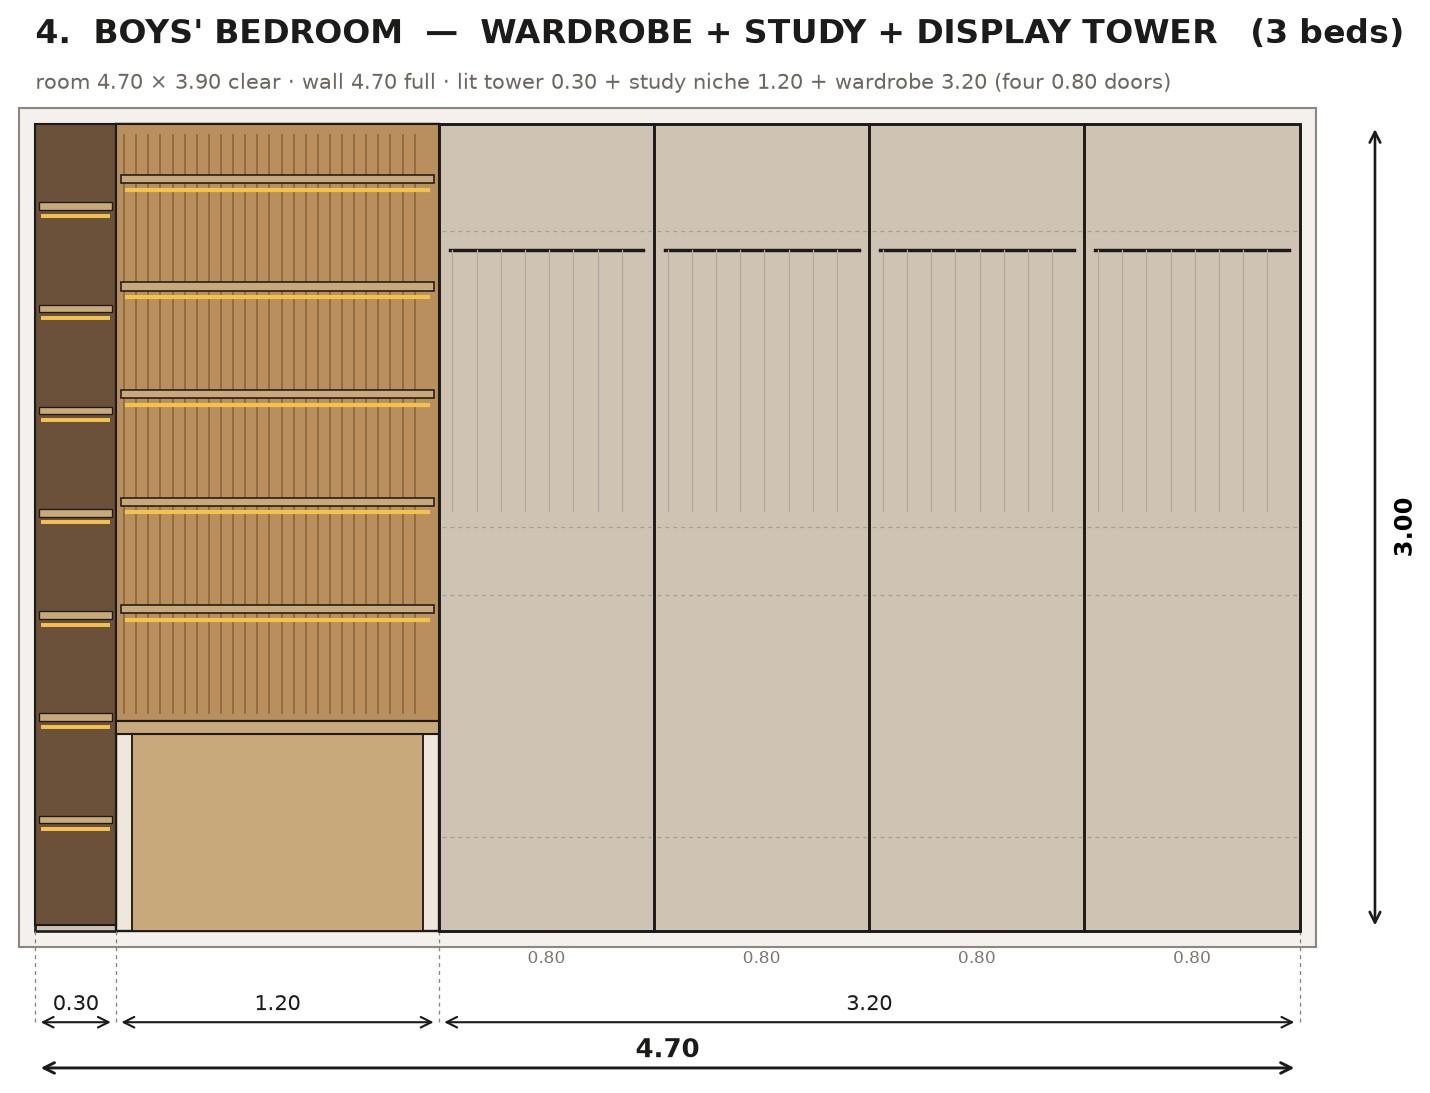
Boys' bedroom — wardrobe, study niche and display tower, 4.70 m
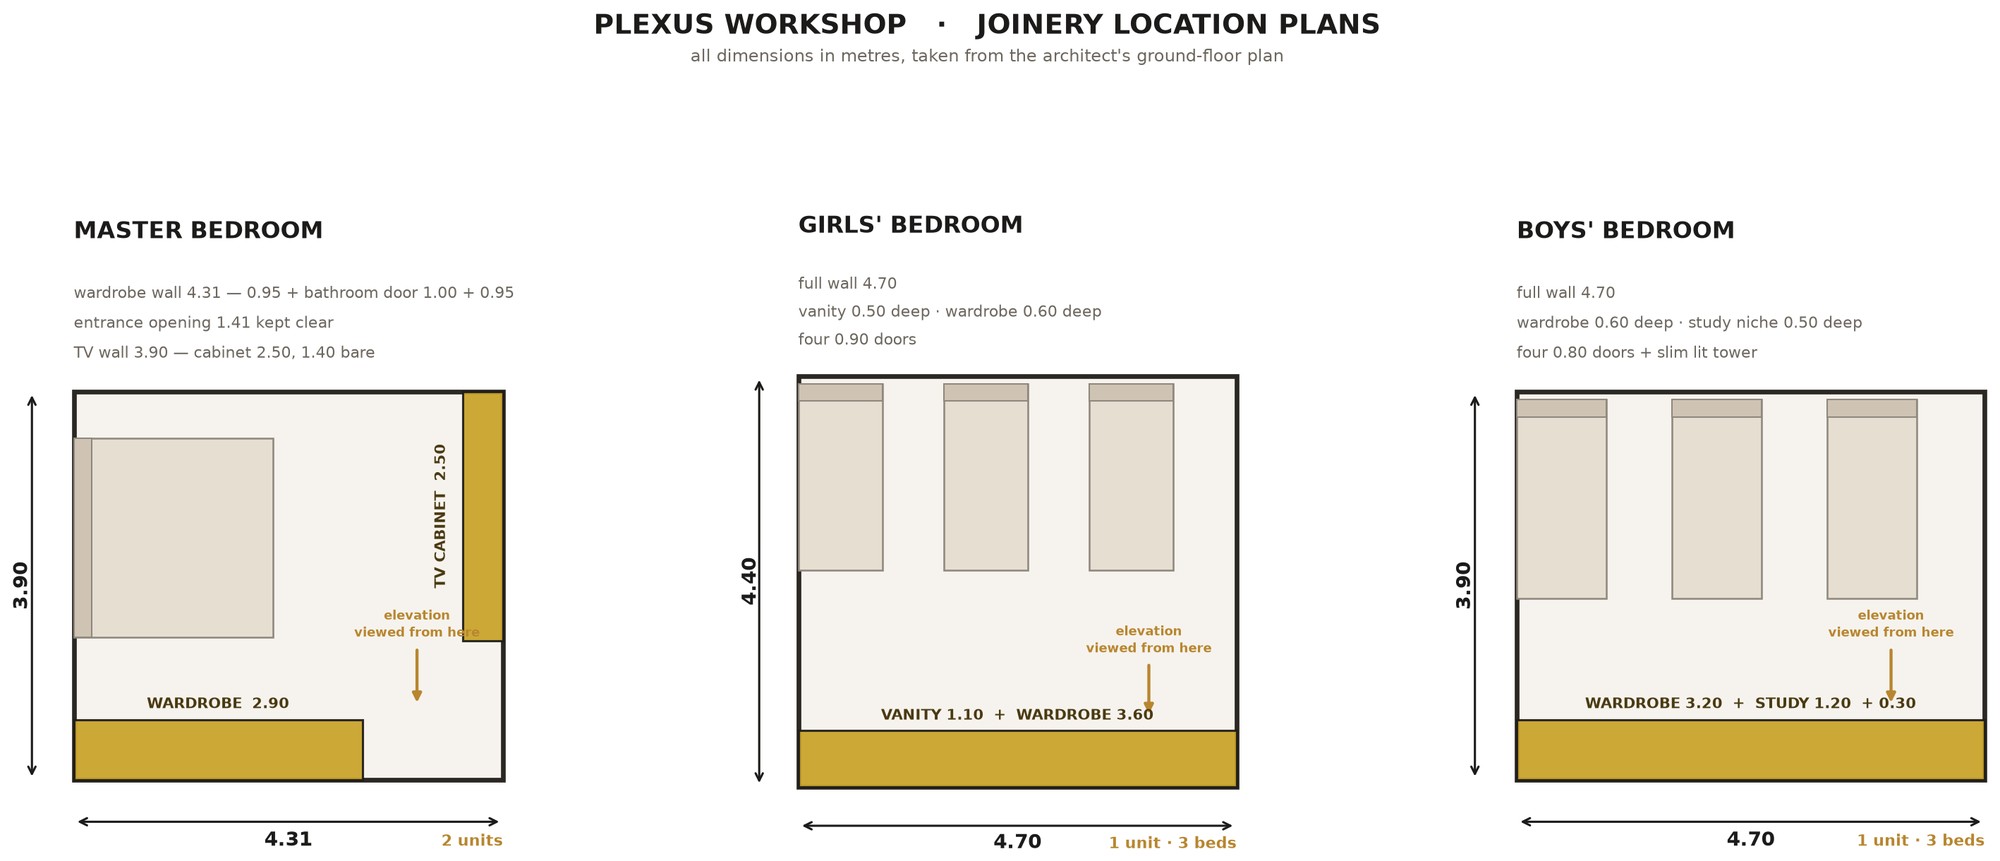
Location plans — every wall measured from the architect's drawing
Master bedroom — wardrobe wall elevation
Master bedroom — TV cabinet elevation
Girls' bedroom — elevation
Boys' bedroom — elevation
Like this piece? We make one for you — in your wood, at your size.